Tour a 16-Acre Florida Estate Framed by Rivers With Rocket Launch Views
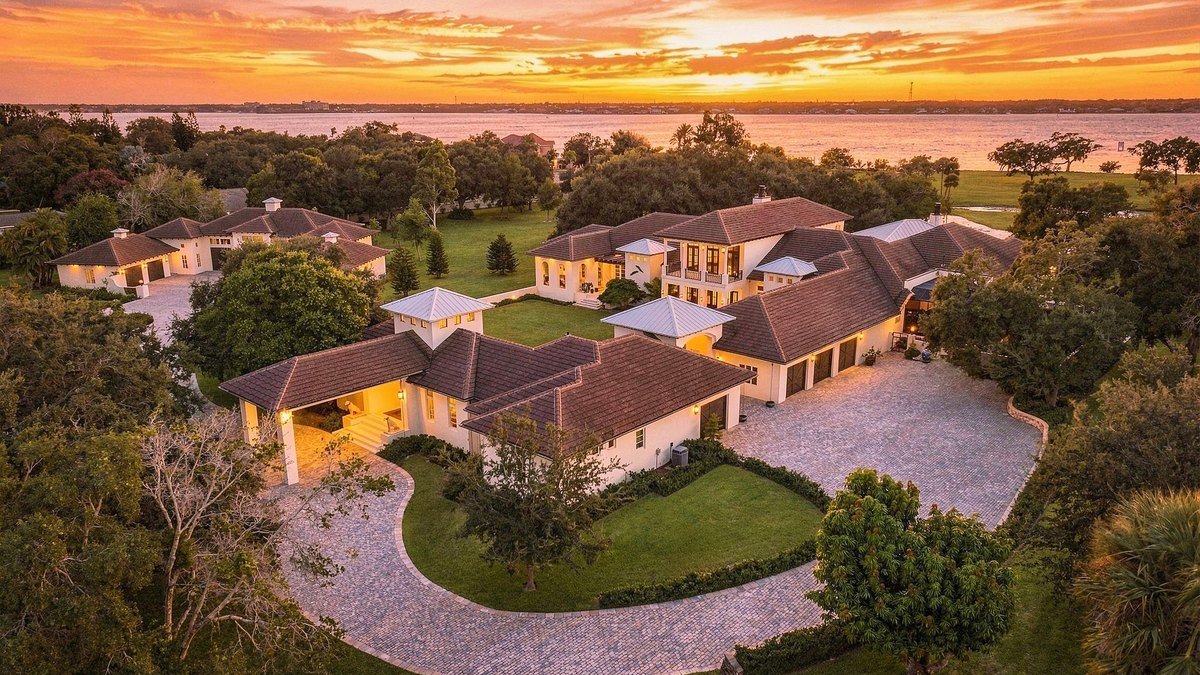
A sprawling 16-acre oasis with not one, but two waterfront experiences has hit the market in Merritt Island, FL, for $16 million.
Perfectly framed by two rivers and four ponds along Tropical Trail, the property—which is about 50 miles east of Orlando in Florida’s Space Coast region—is an idyllic private getaway.
The home was completed in 2020 and, according to the listing—held by Jenny Wemert and Danielle O’Quinn of Wemert Group Realty—was intentionally “positioned approximately 11 feet above sea level.”
The secluded location offers 505 feet of frontage on the Indian River, which is defined by “uninterrupted sunset views” along the shoreline. An additional 490 feet of frontage sits along the Banana River—a shallow, wildlife-rich water where residents can enjoy activities such as kayaking, paddleboarding, or bird watching.
With water lily-adorned ponds and access to dazzling sandy beaches, this gorgeous home is truly a sight to behold. And thanks to the combination of lush botanical grounds and deep-water boating access, there’s never a dull day to be had.
The property even provides direct views of SpaceX rocket launches.
The compound consists of a 10,614-square-foot main residence, which is connected to a 1,135-square-foot guesthouse by a covered breezeway. There’s also a 4,582-square-foot garage that can house nine vehicles and a historical farmhouse that dates to the 1890s.
“Together, these improvements create an estate that feels substantial, yet deeply connected to its surroundings,” the listing points out.
A breathtaking attention to detail was considered when constructing the home, where quality craftsmanship can be found in every inch. Limestone flooring runs through the main level, which are brilliantly complemented by hardwood floors and a handcrafted staircase.
Pieces collected from “around the world” have been used to furnish the exquisite dwelling, including chandeliers made of custom Murano glass, zellige tile imported from Morocco, and Amazônia tile sourced from Mallorca.
In total, the estate boasts four bedrooms, four full bathrooms, and three half-baths.
After walking down the entry path of the home—which is marked by a stunning water fountain—guests are greeted by an elegant foyer. A rounded staircase leads to the second floor, whereas the main level is defined by an inviting open-concept layout.
On the main level, a generously sized kitchen serves as the heart of the home, with ample cabinet storage and dual islands. It’s equipped with professional-grade appliances, including a Sub-Zero refrigerator, a BlueStar French oven, and a 60-inch Platinum Series gas range.
For anyone who enjoys a caffeine fix, there’s a built-in Miele espresso system.
Oversized sliding glass doors and retractable screens in the kitchen and family room lead to a unified covered outdoor space, which the listing notes “supports an effortless connection between indoor and outdoor living.”
The home is a perfect setting for entertaining, with a custom mahogany bar that’s as refined as it is fun. There are various lounge spaces throughout the property, and a coral stone fireplace is an additional standout feature.
While all of the bedrooms appear to be quite cozy, the primary suite surely takes the cake. With access to a private terrace, a palatial bathroom flooded with natural light, and a two-story closet, it’s an impressive retreat.
In addition to the impressive square footage and picturesque outdoor space, the home includes a slate of helpful amenities. There’s smart-home technology, integrated audio and lighting systems, Anderson impact-rated windows and doors, and a whole-home generator to provide peace of mind during harsh weather conditions.
Get real estate news in your inbox