Inside a $1.2 Million Time Capsule—Complete With Indoor Pool and 3 Kitchens
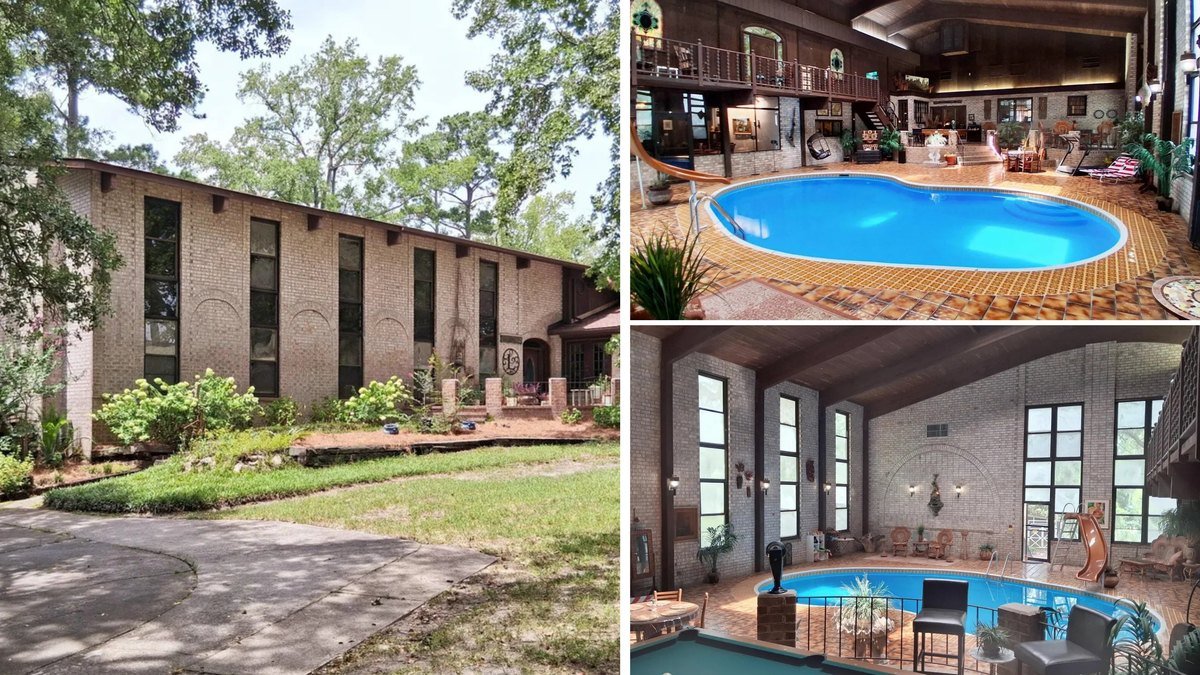
Part midcentury time capsule, part indoor resort—a $1.227 million estate in Goose Creek is making a case for being one of the most eccentric listings in the Charleston, SC, area.
Described by listing agent Margaux Kilgallen with Beresford Realty as an “architectural chameleon,” the 5,390-square-foot home began as an 1958 ranch before evolving into a party-ready retreat, complete with an indoor pool and three kitchens.
The property is being sold almost entirely as is.
“Every room has a different feel,” says Kilgallen. “I laughingly say it’s business in the front with the original 1958 portion of the home and a party in the back with the pool house.”
“The current owner bought it lock, stock, and barrel because she loved everything about it,” Kilgallen says. “Not one item [has changed]. Every item you see in that home is as it was when she bought it. There may be a few things she brought in, but the majority was what the original owners had in there.”
The 5,390-square-foot home has four bedrooms and four full bathrooms. Three of the bedrooms have full kitchens.
“I can’t tell you why [the original owners] choose to do that,” she says. “I can see it for the second story almost in a way, because you don’t have to go anywhere to go get a cup of coffee or whatever. I just think as they added, they just wanted to have easy living. So, if you wanted to throw a big party, the kitchen’s right there. You don’t have to go anywhere else.”
The original owners were eclectic collectors, and it shows in the décor. One bedroom is Africa themed another is Victorian.
“Every room has a wow and has such a unique detail to it, and you can’t say you love one more than the other.”
Two of Kilgallen’s favorite spaces are one of the kitchens and a detail in a bathroom.
“I adore the bistro kitchen on the second-floor primary area. You just want to sit there with the paper and drink your coffee,” she says. “But then I adore the silly little details like the Formica countertop in the Africa bathroom has these little silver starbursts in it that I just get tickled by, and that’s what makes it so cute.”
One of the bedrooms is just off the indoor pool room.
“The pool room itself, there’s just nothing like it. There are 31-foot tall ceilings with the enclosed pool house and rec center,” Kilgallen explains, adding the pool area is 2,423 square feet. “You have an area for darts and a pool table and a place to work out. There’s a swing and a slide, so it’s really kind of a resort-style living home.”
The home’s original owners had the place until 2023 when the current seller bought it.
“From what I’ve seen on all the posts from our social media, it was a well-known home back in the ’70s and ’80s, with everybody in high school and the large parties they had. Everybody knows it and loves it,” Kilgallen says.
The house sits on 1.21 acres near where a country club used to be in an area that is now being developed for new homes.
“[The track homes] are beautiful, well-done homes but everybody’s the same,” she says, which makes this quirky home even more appealing.
“There’s nothing like it I’ve ever seen in my 20 years in real estate in the Charleston area. It’s fully enclosed with brick fencing. I haven’t seen that anywhere. It’s spectacular.”
The land could be subdivided and is licensed for short-term rentals.
“You could literally have three separate apartments because of the way it was designed and that’s why I say it’s an architectural chameleon,” Kilgallen says, adding it would be perfect for multigenerational living because of the duplicate kitchens and separate entries.
While many of the home’s features seem stuck in time, the roof, pool pump, and three HVAC systems are newish.
“The big things are done,” she says, acknowledging a buyer might want to change a few things. “It’s 100% livable. I would say someone’s going to want to put their own touch on it, like change paint, and the upstairs en suite is fully carpeted—maybe they don’t want that.”
Get real estate news in your inbox