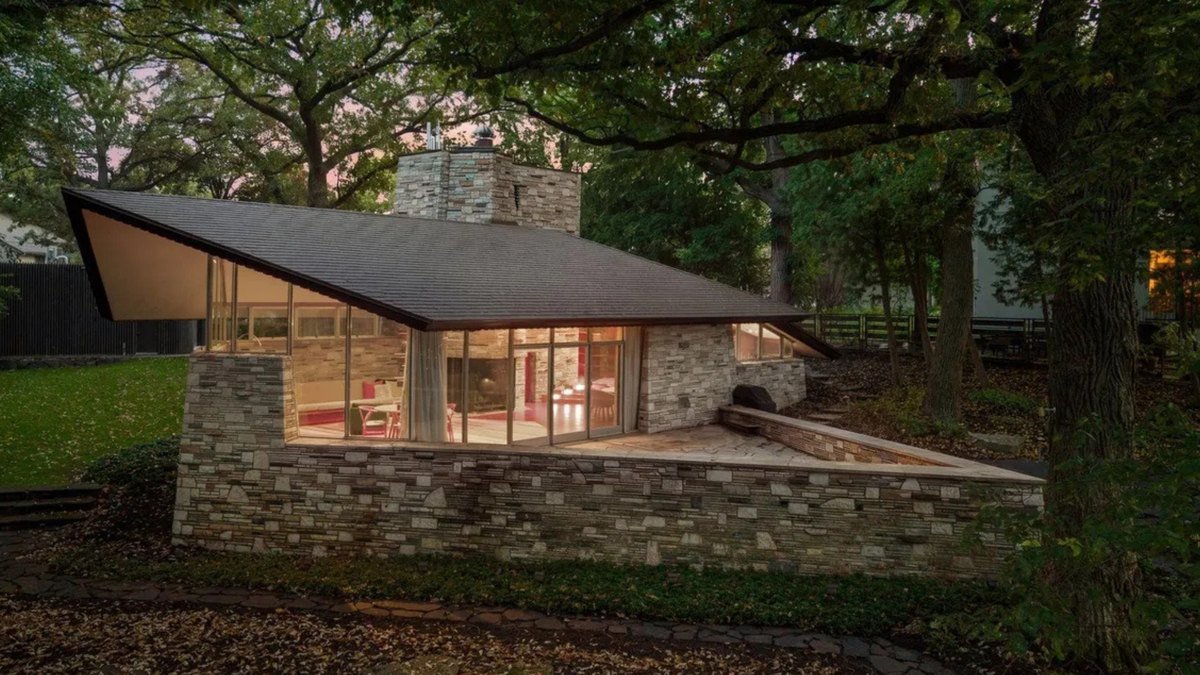
Impeccable Frank Lloyd Wright-Designed Usonian Lists for $2.5 Million
Designed to blend into the landscape with strong horizontal lines and an abundance of natural light, Frank Lloyd Wright’s Usonian homes were built from the 1930s until his death in 1959. Today, they can be found across the Midwest and from coast to coast.
One of those, the Freida and Henry J. Neils House in Minneapolis, MN, completed in 1951, is now seeking only its third steward. There are nine Usonian homes designed by Wright in Minnesota, including this one.
With an asking price of $2,495,000 it’s nearly identical to another Usonian that recently re-listed—the Eppstein House in Galesburg, Michigan, with an asking price of $2,100,000.
David Stickney of Coldwell Banker Realty Stickney Real Estate is listing the three-bedroom, three-bath home in Minneapolis’ Calhoun Isles neighborhood, set on a half-acre and overlooking Cedar Lake.
“It is an incredibly quiet and peaceful location, with the home situated on a private half-acre overlooking Cedar Lake and adjacent parkland. The way the home relates to its surroundings makes Cedar Lake and the parkland feel almost like an extension of the living space,” says David Stickney.
“Much of Frank Lloyd Wright’s original design and craftsmanship remains intact, which is part of what makes the home so special.”
Like his other Usonians, the home boasts a floor-to-ceiling fireplace in the living room, vaulted ceilings, walls of windows and built-in furnishings that were custom-designed, including a built-in desk spanning half the width of a wall in one of the bedrooms. And yet, as the listing states, “the home is distinguished by materials rarely found in Wright’s work, including cull marble bearing walls, larch interior paneling, and aluminum-framed windows and doors.”
Stainless-steel countertops in the galley-like kitchen are typical of Wright’s homes, with sunlight streaming in through the windows, as well as numerous storage areas.
Then, on the exterior, is a carport, another iconic Usonian feature. This one can hold up to three cars. But what takes it to the next level—particularly during harsh Minnesota winters—is the detached two-car garage added by the seller, along with a new synthetic shake roof and HVAC, as well as improvements to the landscaping.
“The work has been approached with great care to preserve the integrity of Wright’s original design while ensuring the home functions well for modern living,” says Stickney.
One reason for the impeccable preservation is that the house only changed hands twice.
“The original owners, Frieda and Henry J. Neils, later passed the home to their daughter, Mary Louise Neils McGee,” explains Stickney. “Her estate sold the property to the current owner in 2007.”
The seller snapped up the home for $2,400,000 that year, then put it on the market in 2018 with an asking price of $3,400,000, only to delist it seven months later after a price reduction to $2,950,000.
This new price is just $95,000 more than what was paid 19 years ago.
As with any Wright-designed home, the type of person compelled to put in an offer is likely someone already familiar with the late architect’s portfolio and legacy.
“The ideal buyer is someone with a strong appreciation for architecture and design who is looking for something truly unique and special,” says Stickney. “It is particularly compelling to someone who understands the significance of owning an important piece of architectural history but also wants a home that can be enjoyed and lived in today.”
Whoever buys this will become the owner of a true gem not just in Minnesota or the Midwest, but nationwide.
The home is listed on the National Register of Historic Places, and this architectural landmark offers a rare opportunity for the next owner to become the next steward of an “exceptional” piece of architectural history, according to the listing.
“This is far beyond your typical city home and would be extremely difficult to replicate anywhere in the local market,” says Stickney.
Get real estate news in your inbox