Hines Reveals Plans for SouthPark Mixed-Use Venture
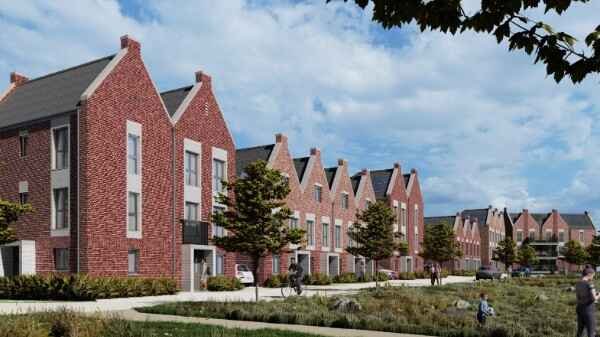
Hines has plans for a mixed-use development called The Gallery, which will include a 250,000-square-foot office tower; a 19-story, 302-unit multifamily tower; and 50,000 square feet of retail use. The project in SouthPark will replace a single-story retail building at 6601 and 6555 Carnegie Blvd., which currently houses three food-and-beverage purveyors.
The Charlotte Business Journal reports the ground-floor retail will surround a plaza that opens up to the street and the multifamily tower will be within walking distance to neighborhood amenities like Symphony Park and The Specialty Shops.
Office tower amenities will include private terraces, a shared sky terrace and lounge, conference and training facilities, fitness offerings and direct access to ground-floor retail.
JLL’s John Ball, Karah Tanneberger and Claiborne Mulhern will lead office leasing efforts. Hines will handle retail leasing.
Hines is developing the site in partnership with Harris Land Co., which owns the property. Hines does not yet have a timeline for construction.