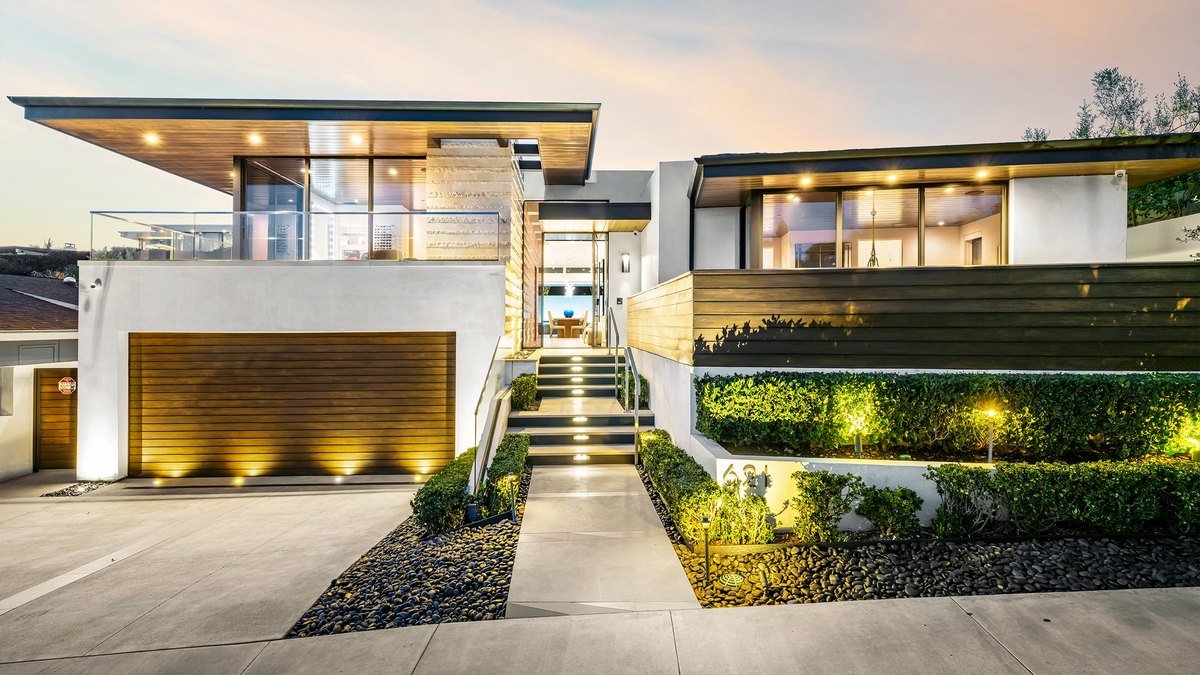
Inside $11 Million Corona Del Mar Home With Retractable Glass Walls
A fascinating home in Corona Del Mar, CA, is redefining what it means to be outdoorsy.
Listed for $10,995,000 by agents Michael Shank and Justin Keith of Plus Real Estate, this Southern California gem was conceived in 2016 as a showcase for glass.
“Light does not simply enter this home, it resides within it,” the listing states. “Glass is not merely a material, but a philosophy of design that shapes perspective and dissolves the boundary between structure and nature.”
According to the listing, “nearly every room” in the 2,871-square-foot home opens outward, with access to private terraces, a pool, and a vibrant coastal community.
Retractable glass walls in the living, dining, and kitchen quarters transform each space into an indoor-outdoor oasis where the surrounding landscape is as integral to the aesthetic as each intentionally selected furnishing.
Speaking of furnishings, 621 Malabar Drive is a completely turnkey opportunity.
The fully furnished abode was originally designed by Brandon Architects and has been filled with furniture that suits the space—including tasteful, neutral lounge pieces, plush beds, and an elegant piano.
The home’s unique features are apparent from the moment one steps into the home, with an impactful first impression made by the dramatic stone accent wall that seamlessly flows from the exterior into the foyer.
Just down the hall, hardwood floors lead the way to the primary living space, which is flooded with natural light and lined with built-in storage solutions.
A fireplace adds warmth to the space, while funky light fixtures bring flair.
The kitchen—defined by sleek lines, a waterfall island, and a calming color palette—is equipped with top-of-the-line appliances and includes a chef’s pantry.
The property is home to not one, but two, primary suites. The first contains a fireplace and a sprawling en suite bathroom with a free-standing tub, with the smaller of the two boasting ocean views.
A dazzling dressing room with a rich, wood-planked ceiling and a Hollywood vanity mirror adds a dash of glamor to the dwelling and offers ample storage space for a potential buyer who may desire a luxurious way to store and display their fashion collection.
A home gym with an attached bathroom is a major plus, too.
Despite the sheer volume of glass used in the home’s construction, the residence is surprisingly peaceful. The newly resurfaced pool is elevated with structured landscaping and decorative pencil jets—and is tucked away by a private hillside, offering a level of seclusion that lends itself well to either a relaxing afternoon or night of entertaining.
The patio has plenty of space for seating, whether to dine alfresco or soak up the sun in a reclined lounger.
There are also a selection of desirable amenities that aren’t immediately obvious from photos, such as a smart home setup that connects the home’s devices, lighting, and other tools to a unified system.
“Technology and refinement converge through radiant heated floors and a bespoke Control4 system,” the listing touts. “Every detail reflects precision and purpose.”
Get real estate news in your inbox