See How a 1970s Brentwood Tudor Was Transformed Into an $8 Million Modern Estate
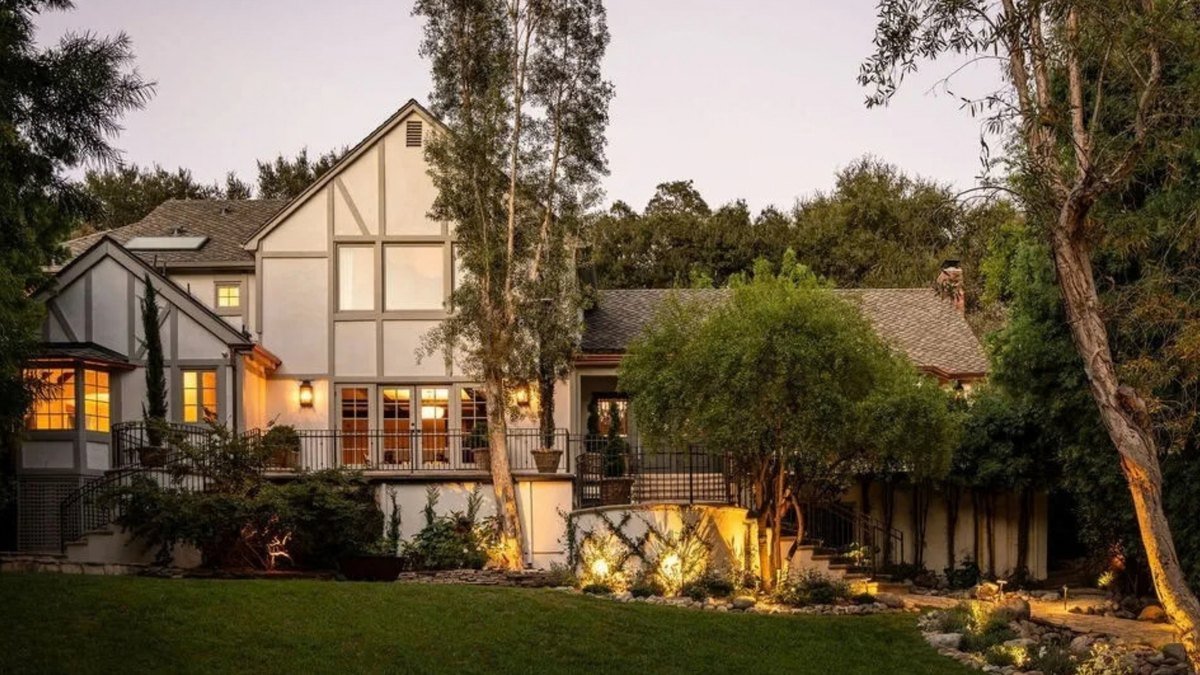
A “fully renovated” Tudor in Los Angeles’ Brentwood neighborhood just hit the market for $8 million.
Built in 1972, the six-bedroom residence designed by Jordan Bakva blends timeless design with modern amenities.
Bakva reworked significant portions of the layout, completely renovated the kitchen and bathrooms, and added new flooring, millwork, lighting, and finishes throughout. Outdoors, he also updated the landscaping and rebuilt the pool and surrounding areas.
“Every finish has been replaced, so it is fully reimagined,” says Claire O’Connor, who is co-listing the property with Sam O’Connor of O’Connor Estates. “It also has an attached guesthouse, a private gym, and a stream running through the front yard, which is incredible.”
A grand entry opens up to a dramatic foyer with checkerboard floors, vaulted ceilings, and exposed beams.
The formal dining room has custom millwork, coffered ceilings, and French doors to the outdoor living area.
“The former owners loved entertaining, so you could have drinks on the patio and then move inside,” O’Connor notes. “The kitchen also has a secret door that opens to a butler’s pantry.”
A “magical” chef’s kitchen has honed Breccia Capraia marble, a “statement” La Cornue range, and a paneled door to a back catering kitchen designed for entertaining or “hosting on any scale.”
“It’s a high-end, classy house that lives really well,” she adds. “Everything is perfect in terms of the floor plan.”
Throughout the home, Jordan mixed contemporary pieces with vintage finds, sculptural lighting, aged metals, ceramics, textiles, art, and collected objects to make the home feel comfortable yet curated.
The lavish primary suite features a wallpapered accent wall and a spa-inspired bathroom with a soaking tub set within an oversized shower, surrounded by windows overlooking the private, tree-lined lot.
European white oak floors, handcrafted Zellige tile, limewashed walls, reclaimed Spanish tile, vintage Italian lighting, and built-in window seating can be found throughout the 5,850-square-foot interior.
Multiple terraces overlook the waterfall pond and brand-new pool with an automatic cover.
“I imagine it will be used as a primary residence for a family who will live here year-round,” O’Connor says. “It is located in an area with great schools and has been a family home with lots of happy memories.”
Get real estate news in your inbox
Kellie Speed is a contributor to Realtor.com. As a writer and editor, she has worked for a variety of online and print publications, including Inked magazine, Jetset, Westchester magazine, JustLuxe, The Boston Globe, and U.S. Veterans Magazine. A Massachusetts native, Kellie attended Northeastern University for journalism, was previously the Boston editor for Haute Living, and contributed to Avalon Publishing’s Moon Metro Boston guidebook. Kellie writes celebrity profiles and covers restaurants, travel, and lifestyle.