The Plan: Major League Soccer Scores Big With Global HQ Design at Vornado’s 2 Penn – Commercial Observer
For many people, their love of soccer — or football, as the rest of the world calls it — came from running around the neighborhood as a kid, kicking a ball into a makeshift net while excitedly yelling “goooooooal” with friends.
That idea of community and neighborhood connectivity is baked into the newly opened Major League Soccer (MLS) headquarters at Vornado Realty Trust’s 2 Penn Plaza. Actually, the new HQ has that sense of community plus a bright and bold stadium experience unlike any other office environment in Midtown Manhattan.
For those two drastically different dynamics to coexist across a two-floor, 126,000-square-foot space, TPG Architecture took inspiration from the game itself.
“It all tied into the essence of how we communicated the quality of the sport in architectural language,” said Chelsea Rowe, creative director at TPG Architecture. “With soccer, there’s peaks and crescendos, bursts of activity, moments of flair, moments of greatness, but there are also moments of steady rhythm between that.”
When you get off the elevator on the 15th floor of 2 Penn, the immediate feeling is that you have arrived at a major event. It’s a little surprising that “Ya’ll ready for this” isn’t playing at full blast when the doors open.
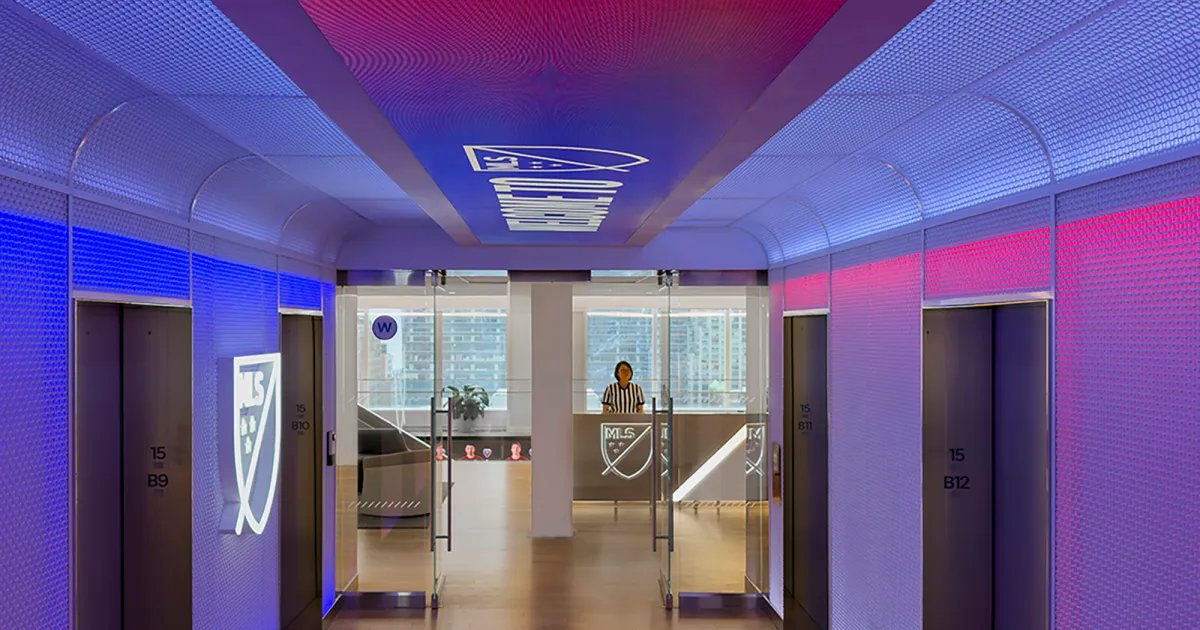
The elevator corridor that goes to the MLS reception area suggests a stadium players tunnel and features the bright red MLS brand above your head as you walk into work. Although, if you have a big marketing meeting with another major brand, that MLS logo at the elevator bank can be changed to match the colors of the corporation you’re meeting — perhaps Caterpillar yellow or Walmart blue.
The tunnel leads to an open reception space that features an abundance of light and is infused with technology, including screens showing games, digital scoreboards and a ticker circling the staircase that leads down into the massive communal space called “Midfield.”
On display in the reception area is a players’ jersey wall and the MLS Cup, the trophy awarded to the champion team at the end of every season.
“There’s a soft sweeping arc motion that lands to a point of emphasis,” Rowe said. “In the case of reception, it is anchored by the jersey wall, which represents and showcases each of the clubs.”
The vibe of the areas where people go to work is much different. The tones are muted, the areas have a tranquility to them, and each workspace is broken out into what MLS calls “neighborhoods” providing specific teams with designated areas to get things done.
There are 80 meeting and collaboration spaces throughout the MLS HQ, and a central hub for league leaders to monitor live matches all at once. Artwork created by fans also adorns the workspace, and the idea of employee community wellness is the essence of the space.
“The planning of these smaller [workplace] neighborhoods layers into that wellness,” said Suzette Subance Ferrier, managing executive and studio creative director at TPG. “When you have a smaller group together, there’s more opportunity to connect, to share, and it doesn’t feel as overwhelming.”
Amanda Schiavo can be reached at aschiavo@commercialobserver.com.