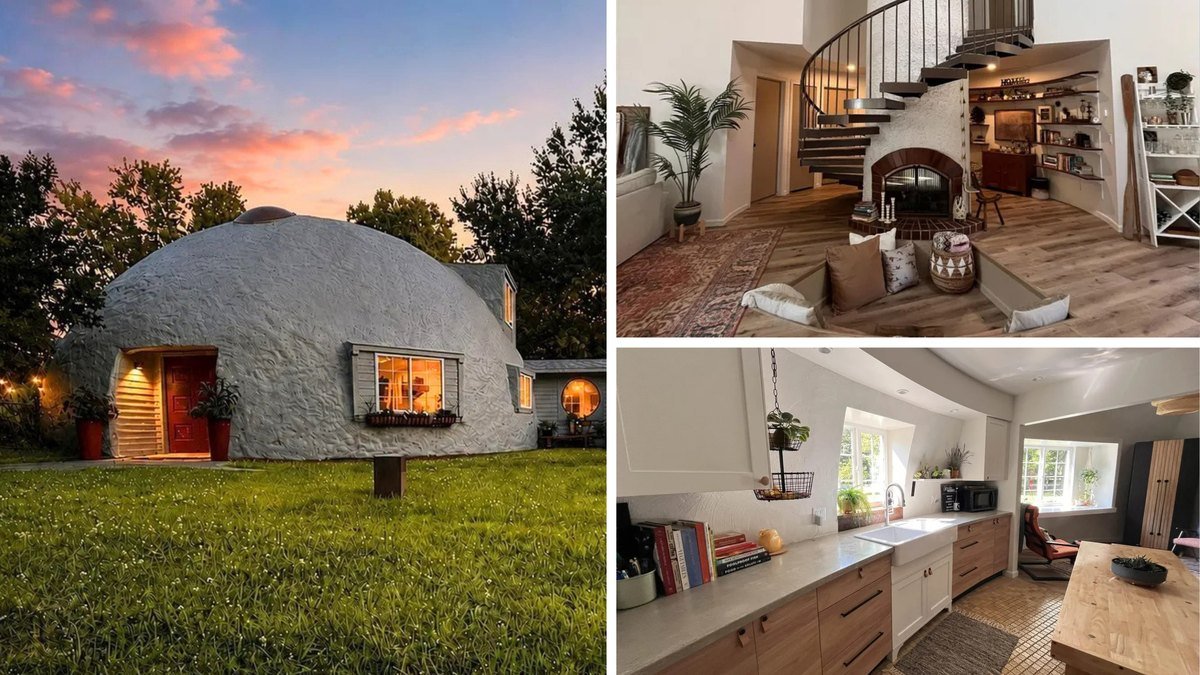
Crumbling Concrete Dome Home Is Listed for $500K After Total Overhaul
An eye-catching monolithic concrete dome home with midcentury-inspired features has been brought to the market in Michigan after undergoing a jaw-dropping renovation that saw its price more than quadruple in just two years.
The distinctive residence in Brighton, MI, has been listed for $499,900, having last changed hands in 2023, when the current owners snapped it up for just $87,000.
Offering 2,457 square feet of uniquely designed space, the four-bedroom property features curved walls, circular windows, and skylights.
When the sellers bought the home, it needed quite a bit of work. Since purchasing it, they have transformed both the exterior and interior into a stylish, one-of-a-kind residence.
Before-and-after video footage shared by local real estate agent Meghan Zoll of Zoll Homes reveals the true extent of the work put into the property by its current owners—shedding light on the disastrous state the dome home had been left in when they bought it.
The footage shows that the white exterior of the dome home had been turned a dark brown, while the interior featured crumbling walls, caved-in ceilings, ripped carpets, and peeling paint.
Following its renovation, the property has been left unrecognizable, with only its unique shape remaining.
The sellers completely transformed the exterior and interiors to create a home that feels spacious and cozy all at once.
“The feeling from the living room with the main fireplace and how the stairs go up the center of the dome is incredible,” says listing agent Carie Peregord of Re/Max Edge. “When you are in the upstairs bedrooms, it feels like you are really protected in a cozy bird’s nest.”
A two-story living room, with a loft-style area above, features a sunken conversation pit centered around a fireplace, with a circular staircase uniquely placed overhead. The whole space serves as the home’s focal point.
“The concrete dome structure is energy-efficient and very easy to heat and cool,” Peregord says. “Almost everyone who has been in it has fallen in love with it.”
Built in 1979, the four-bedroom home is also located across from the General Motors Proving Ground campus.
“They do testing of new vehicles there,” she notes. “It’s also close to downtown Milford, which is an artsy small town. What’s nice is that you have everything 10 minutes from the property, yet you are in the country with deer walking through your backyard.”
Other highlights found throughout the 2,457-square-foot abode include custom double front doors, circular windows and skylights, high ceilings, and dormer-style windows with deep sills.
“The original owner was a builder of concrete dome houses in Michigan, and this was his primary residence,” Peregord notes. “We think the next buyer might be an empty nester or someone who is artistic-minded.”
A dining room for entertaining has sliders opening to a spacious patio.
The curved kitchen has custom cabinetry, stainless-steel appliances, concrete countertops, a butler’s pantry, a farmhouse sink, and the home’s original Japanese floor tile.
The eco-friendly home is equipped with high-efficiency features, reclaimed wood accents, and sustainable materials.
Peregord says the dwelling’s “unusual” design will attract a buyer seeking a unique property.
“It’s such a vibey house,” she says. “And it’s so close to everything you need, but it feels like you are in the middle of nowhere.”
The 1.15-acre fenced property also has a spacious back patio, along with space for a garden.
Get real estate news in your inbox