Food Network Star Suzanne Vizethann Reveals Recipe for the Perfect Kitchen
Food Network star Suzanne Vizethann can be found on most days running her restaurant empire—balancing two separate outposts of the popular Buttermilk Kitchen in Georgia and Maine. But when she isn’t busy overseeing the eateries or filming for TV, she is most often cooking up new ideas at her idyllic New England farmhouse.
Vizethann, 43, opened the first iteration of her restaurant in Atlanta in 2012—about a year after her career-defining win on Season 8 of the hit Food Network series “Chopped.”
Hailed as the “Queen of Brunch” by legendary chef Guy Fieri, the cooking whiz’s victory on the competition show led to appearances on several of the network’s other series, including “Beat Bobby Flay,” “Guy’s Grocery Games,” and “Diners, Drive-Ins and Dives.”
But the sweetest element of her success on “Chopped” was the spotlight it shone on her skills, which in turn helped her to open her own eatery—where she serves up a refined take on classic Southern food mixed with her unique dedication to serving only breakfast, brunch, and lunch.
That one-of-a-kind combination proved to be such a success that Vizethann was able to open a second venue in 2024, one that allowed her to walk away from the hustle and bustle of Atlanta life in favor of settling down in Rockport, ME.
Today, the culinary expert spends her time largely in Maine—which she and her husband chose as their new home base after falling in love with the state during a quick getaway—traveling to Atlanta just a few times a year to keep an eye on things.
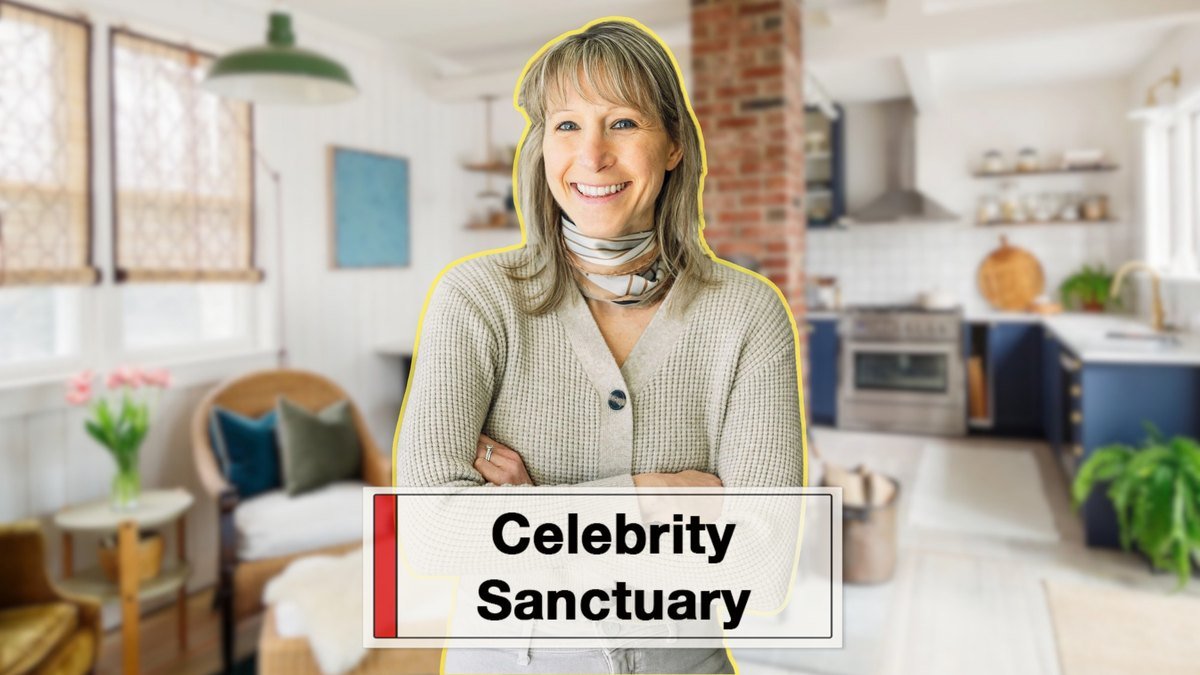
But with more than 1,200 miles separating the businesses, Vizethann admits to Realtor.com® in the latest Celebrity Sanctuary that it takes a delicate approach to manage the tall order of commuting between both kitchens.
Luckily, it’s a trip that she is having to make less and less.
“Atlanta has been open almost 14 years,” she explains. “It’s a little bit more efficient, it runs a little bit smoother. I have more managers there. It’s bigger. I do go back and forth about every six to eight weeks.
“The one up in Maine, that’s only been open a little over two years, requires more of my time, a lot more legwork to get it up and running. So it works out that we live [nearby] because I am very much more involved in that restaurant,” adds the author of “Welcome to Buttermilk Kitchen” and “Brunch Season: A Year of Delicious Mornings From the Buttermilk Kitchen.”
Indeed, Vizethann’s family home in Rockport—a 150-year-old, three-story, farmhouse-style property—is conveniently located just “one mile, door to door,” from the New England branch of Buttermilk Kitchen.
The Southern cuisine expert and her husband, Ryan Barfield, bought and moved into the residence in August 2023 and now share the approximately 2,200-square-foot, four-bedroom, two-bathroom space with their soon-to-be 2-year-old daughter, RaeElizabeth, and the family dog, Butters.
In this edition of Celebrity Sanctuary, Vizenthann shares that, while a large portion of her abode is set up as the perfect prep space for her culinary duties, she prefers to reserve a seat inside the kitchen-adjacent sitting room when it’s time to fill her own cup.
We moved here on a total whim. We had never even been to Maine, and my husband and I just fell in love with it on an anniversary trip.
The idea was to open a bed-and-breakfast. … I’ve always had a very strong appreciation for food because my parents were great cooks. I was raised in a household where we always sat down for breakfast or dinner, and one of my first food memories is my mom making breakfast for dinner. That’s so nostalgic, and I always loved that. So I’ve just always been a breakfast person.
Bed-and-breakfasts are very big in New England, especially up in Maine. But there was just no inventory, and as we kind of got into it with [agents], we’re like, “Oh, we just don’t know if we’re the couple to live, eat, and sleep with the the general public.”
Oddly enough, it was the bankers and the agents—when they started to find out what I did, they were like, “You have to open that here. We need a breakfast place so bad.”
Just by chance, I met the owners of an 81-year-old diner that [they] were selling, and the best way I can describe it, it was just fate, was meant to be. So here we are.
We landed on this home—technically, we found it on FaceTime—because we were living in Atlanta still, and inventory here is very low in Camden. It’s a very popular place to live. There’s not a lot of houses, so we did have to buy over FaceTime with our agent, but I think it was ultimately just a feeling.
It was a really pretty white farmhouse. It was just a feeling. … We had looked and looked and looked and looked, and we wanted to be in town, and it checked off some of the boxes for us. We just loved it.
It didn’t need a full gut job. We pretty much moved right in and were living in it, but there’s always a project going on. It definitely needed some new heating, and the floors and the bathrooms needed to be updated. But the kitchen [renovation] was where I [started]. It’s where I spend most of my time.
When we first did the renovation, we did not have kids. So over time, it has evolved. But when I look at a kitchen, I want it to be efficiently laid out. I always want, like, an island behind me or some place that I can turn around and place things or prep things right behind my stove.
I think it’s really important to have some sort of dining option in your kitchen, because so much happens in the kitchen, and [so] we have a big entertaining island where people can sit, but also gather, and we’ll set up a bar there and hors d’oeuvres and stuff like that.
Overall style of the house is, like, an English cottage, warm. I really love Amber Lewis, so I take a lot of my inspiration from her. It kind of has that feel and vibe. I would say collected versus matchy. We have a lot of antique pieces, brass accents, natural woods, creamy neutrals, and soft greens, plants, stuff like that.
I have a designer friend that lives here that definitely helped us, but also just taking inspiration from pieces that I have.
I found a really cool old trunk from an antique store, and that’s sort of the coffee table. I really love the trunk, and there’s a really cool mirror that we’ve had that was built by this artist out of galvanized metal and I’ve painted it probably 15 times. So it’s kind of gone in every different room of my home.
The sanctuary in the home is the room that’s actually attached to the kitchen. It’s like our sitting room, and I love it because it’s where we have our wood-burning fireplace, which is really big when you live in New England. You get really, really cozy in the wintertime.
We have two chairs in there, two big chairs, and we’ll read. That’s where we have our morning coffee, that’s where my daughter plays, so it’s just a really special place for the whole family, and I’d say we’re in there probably 80% of the time.
I have a bunch of [sentimental pieces] throughout the home. I do have a piece that, it’s sort of like a storage unit that’s in that room that I’ve had for probably 10 years. I got it at an antique place in Atlanta and I just love it. That’s really special to me.
We also have a painting that we bought. It was the first big painting I’ve ever bought in Maine, and that’s hanging right in that room, so [I] kind of took my inspiration and color palette from those things.
It’s [by] an actual local artist up here, Adam Umbach. He does this really cool style where, it’s a painting of a tractor on a black background. It’s an orange tractor. It’s a really nice, intricate painting, and then to finish the painting, he uses his left hand, which is his nondominant hand.
He makes, on this specific painting, it’s a cloud, but it looks like a kid drew it, so it’s really cool. It’s classic and put together, but then it’s got a little touch of fun to it as well. We’re actually collectors. We have two or three of his pieces.
The other detail I love in there that was definitely a splurge when we were designing the area, it’s these awesome woven bamboo blinds that I got, these custom blinds, and they are covering the windows in that room and also one of the windows in the kitchen. They’re really different.
I always get comments on them, so I’m really proud of that little detail.
I love the word “sanctuary” because I really do feel safe in that space and I look forward to it. It’s like when you say your perfect day, it’s a day off, a slow morning, starts in that room.
It starts with a really good cup of coffee in the morning. Hopefully a slow wake up. And if we’re in the fall or going into winter, there’s a fire going. I love the smell of that. I love being cozy. I have socks on. I might be reading a cookbook, my daughter’s playing on the floor with all her toys, my husband’s sitting next to me in his chair, and the dog’s lying on the floor.
I love that whole ceremony in a way: You come downstairs, you have your coffee, you just get all cozy. A ritual. My morning ritual, and I like to clean it at the end of the night and reset it for the next morning ritual.
It’s probably my husband’s favorite room as well. He has his man chair, like the really cool, soft, olive velvet-green antique chair that he sits in, so that’s his space. We both love it.
I would say the only downfall is it also is our mudroom. Living in New England, I never understood this being from the South, but you have so many boots and layers and jackets and gloves and all that, so it can be difficult in the winter to keep it neat. I feel like I’m constantly cleaning it.
I think the only change I would make is [to] have an actual separate mudroom area where we could take off all our outer gear.
It could [also] be hard at times when you’re trying to work and live in your home. My husband also works from home, but he has his own space above the garage. He has this whole office studio, so I get a lot of good separation if I am testing a recipe.
That [sanctuary] room is basically joined to the kitchen, so it’s really nice. I can be sitting down in my chair, reading a book, taking notes, something like that, and then hop right into the kitchen where I can test a recipe or whatever I need to do in there. And then if I really need separation, I purposely have my office on the third level where I can actually get away and get more stuff done.
Get real estate news in your inbox